Leave a Message

Thank you for your message. We will be in touch with you shortly.

3575 Garden Lakes Parkway NW
VIEW PHOTOS
$369,000

3575 Garden Lakes Parkway NW

3 Beds 3 Baths 2,476 Sq.Ft. 0.53 Acres


Description

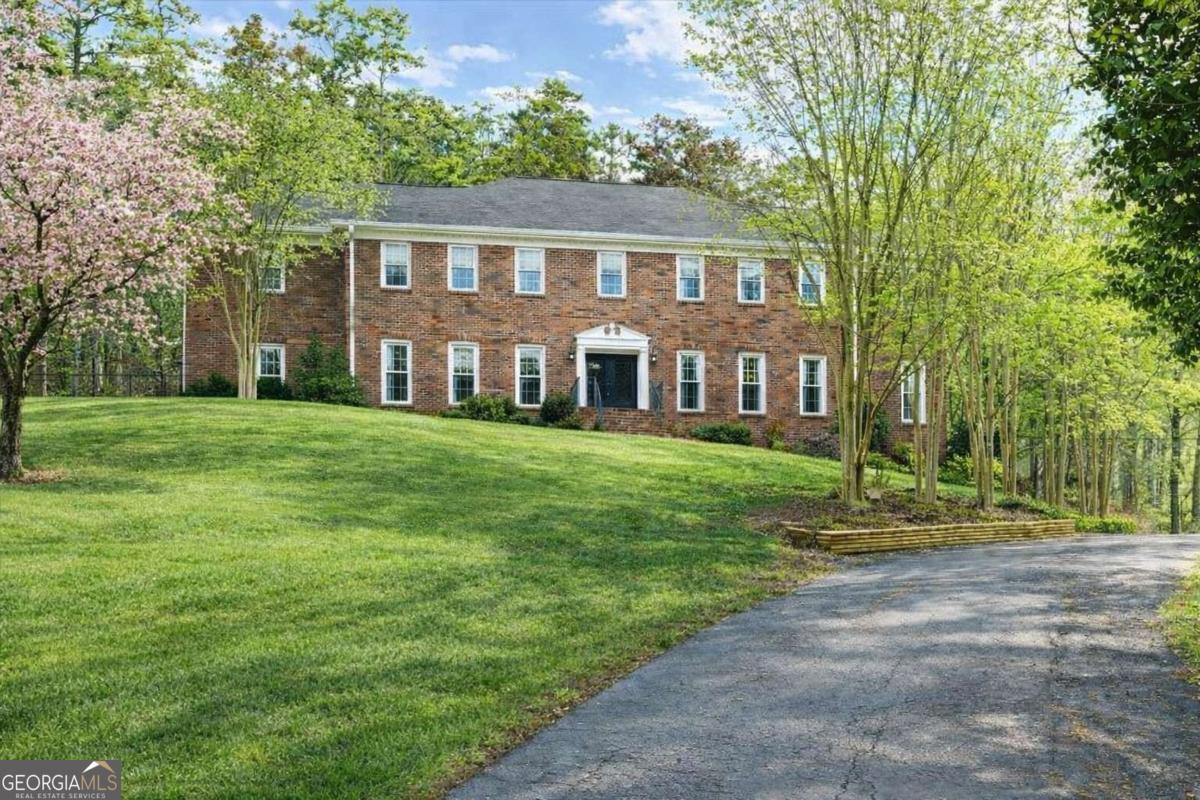
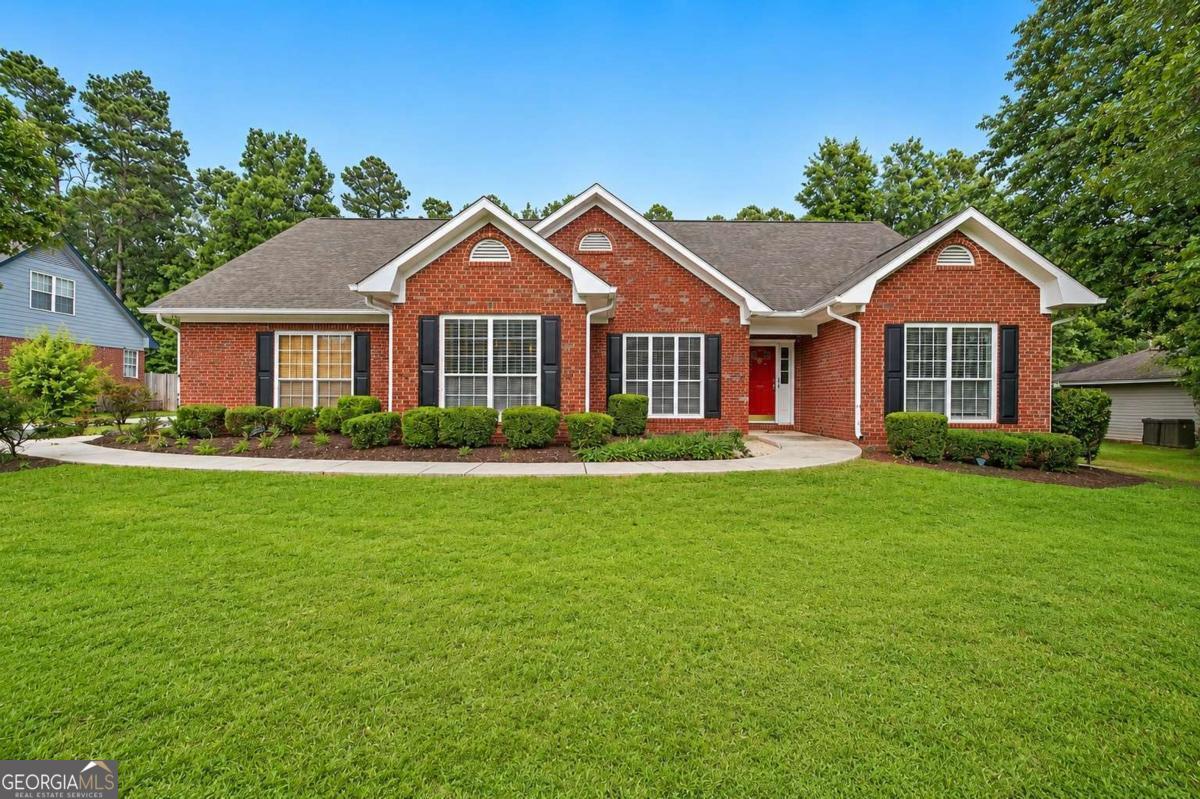
Beautiful 4-sided brick, stepless ranch offering exceptional space and flexibility. The main level features two oversized primary suites, a spacious living room with a cozy gas log fireplace, and a bright kitchen with a breakfast area. An office on the main floor can easily serve as a fourth bedroom. Enjoy year-round outdoor living on the screened back porch overlooking the fenced backyard. Upstairs, you'll find a private suite complete with a bedroom, full bath, and separate living area-perfect for guests, multi-generational living, or a teen retreat. Abundant storage is available with the oversized walk-in attic. Thoughtfully designed with comfort and convenience in mind, this home combines single-level living with the added bonus of a versatile upper-level retreat. Some images have been virtually staged to help illustrate the home's potential and layout possibilities.

Share Property

Location

3575 Garden Lakes Parkway NW, Rome, GA 30165

Status

Pending

Date Sold

July 29, 2026

Property Amenities

Interior
Laundry room Other
Fireplace Living Room
Appliances Dishwasher, Microwave, Refrigerator
Flooring Carpet, Laminate
Total Bedrooms: 3
Full Bathrooms: 3
Other Interior Features Master On Main Level, Walk-In Closet(s)
Area & Lot
Total area 2,476 Sq.Ft.
Lot Area 0.53 Acres
Living area 2,476 Sq.Ft.
MLS® ID 10784763
Year Built 1998
High School Rome
Middle School Rome
Elementary School West End
Architecture Styles Brick 4 Side, Ranch
Type Residential
Status Pending
Exterior
Stories 1
Air conditioning Central Air
Heat type Natural Gas
Water Source Public
Security Features Smoke Detector(s)
Sewer Public Sewer
Other Exterior Features Other
Parking Garage
Lot Features Level
Roof Composition
Utilities Electricity Available, Natural Gas Available, Water Available
Finance
Sales Price $369,000
Real Estate Tax $3,639 yearly
Jacob Calvert

Jacob Calvert

TITLE

Office Manager

Deana Calvert

Deana Calvert

TITLE

Real Estate Agent

image

Schedule a Showing

We would love to show you our beautiful property. Please select your preferred date and time below. An agent will be in touch shortly to confirm your appointment.

Schedule a Showing

We would love to show you our beautiful property. Please select your preferred date and time below. An agent will be in touch shortly to confirm your appointment.

Thank you for your interest in 3575 Garden Lakes Parkway NW, Rome, GA 30165. We are reviewing your request and will be in touch shortly!

Mortgage Calculator

Estimate your monthly mortgage payment, including the principal and interest, property taxes, and HOA. Adjust the values to generate a more accurate rate.

All estimates are provided for informational purposes only. Actual amounts may vary.
$0,000 Your Payment 20 15 65
$0,000 Your Payment

Work With Us

Connect with The Calvert Advantage for a real estate experience that goes beyond the ordinary. Whether you're interested in exclusive listings, exploring your home's value, or diving into our personalized services, let's connect to make your real estate aspirations a reality.